The renovation process — from scan to finished facade
The factory work is planned on one principle: the more is done in the factory and the less on site, the faster the facade elements go up and the less the residents are disturbed. Here is the whole process, step by step.
What EstNor does
The whole chain from one manufacturer
EstNor takes on the entire facade-element chain — from surveying the existing building to installing the elements on site. 90% of the facade work is done in the factory, in a controlled environment; only installation and finishing remain on site.
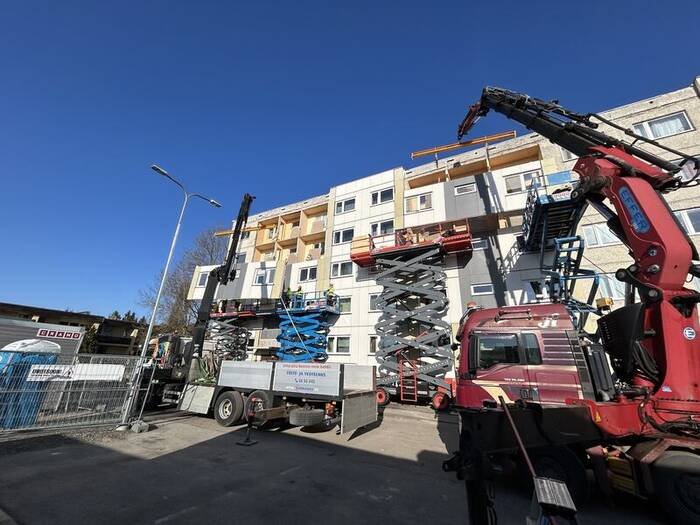
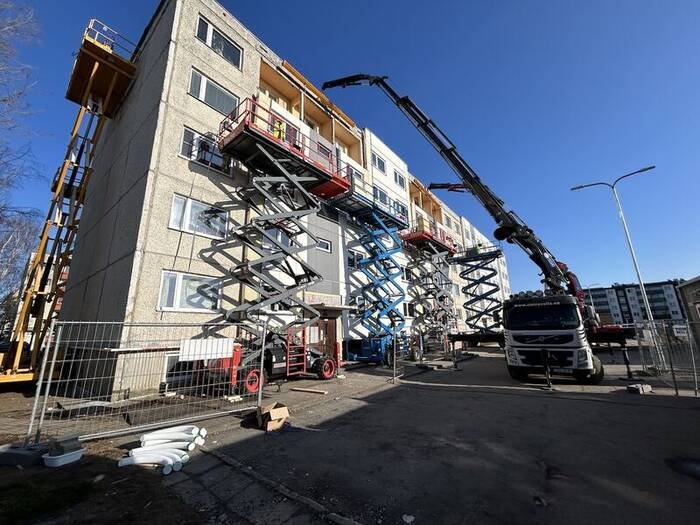
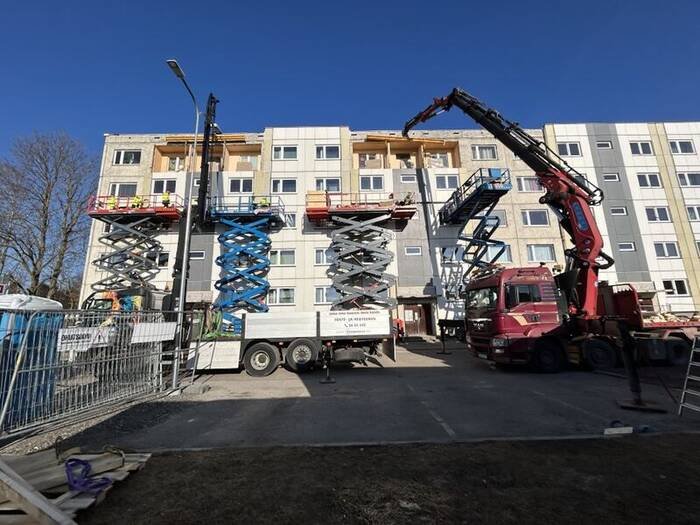
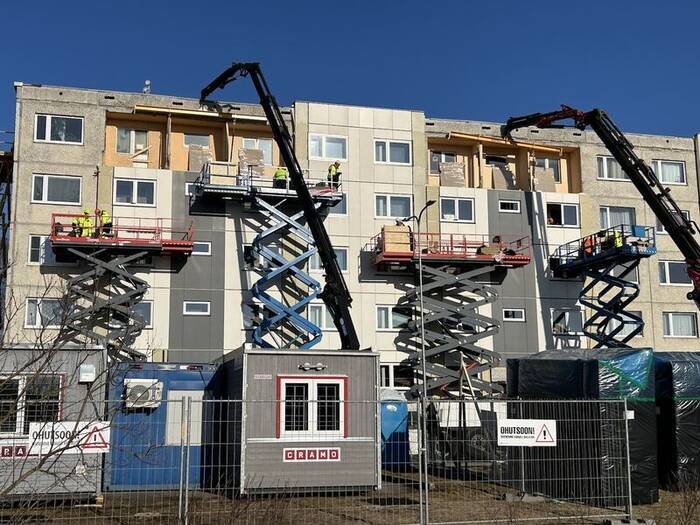
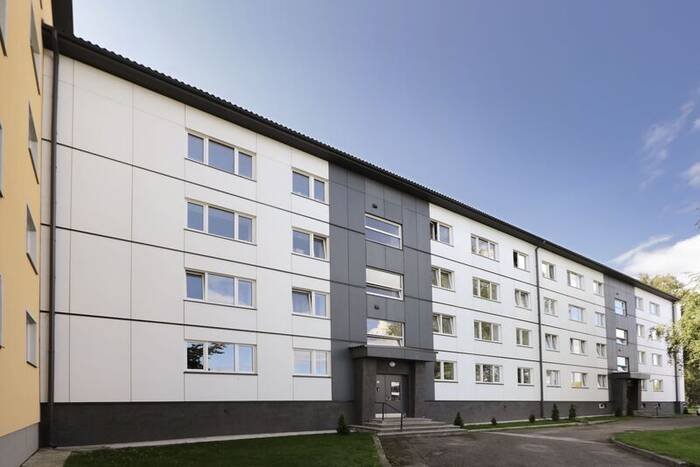
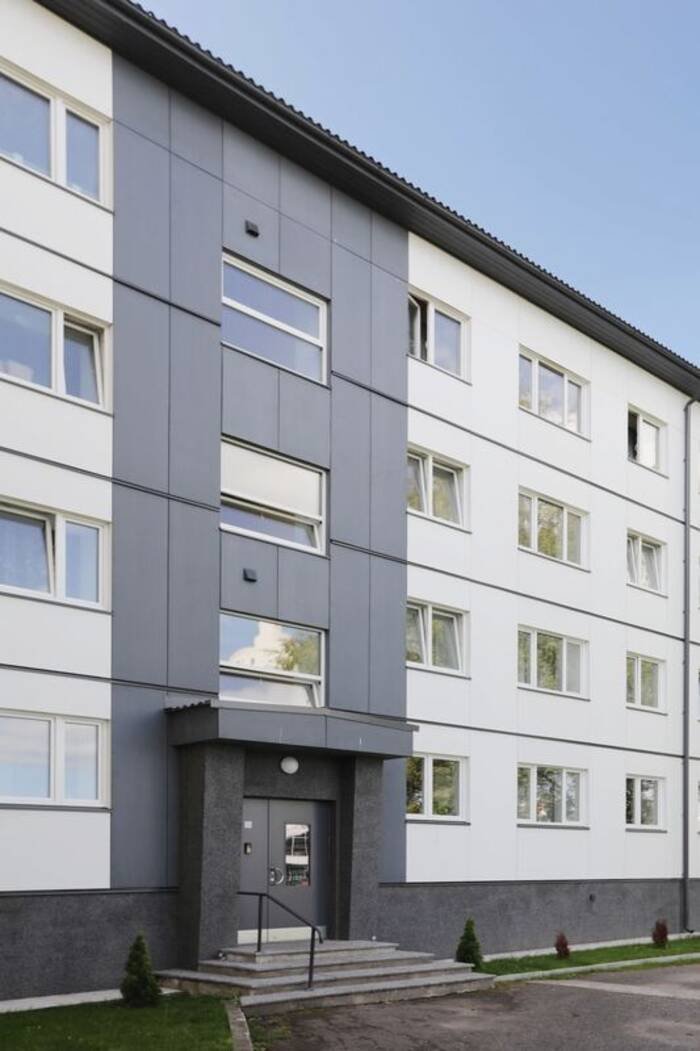
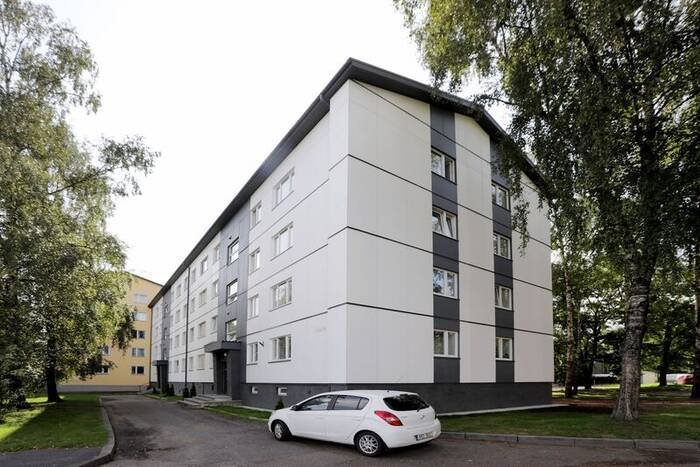
The result: a 5-storey, 5-stairwell building is clad with factory-made elements in 3–4 weeks, with no scaffolding and the residents at home.
EstNor provides
Building survey and pull-out strength testing of fixings
Structural design
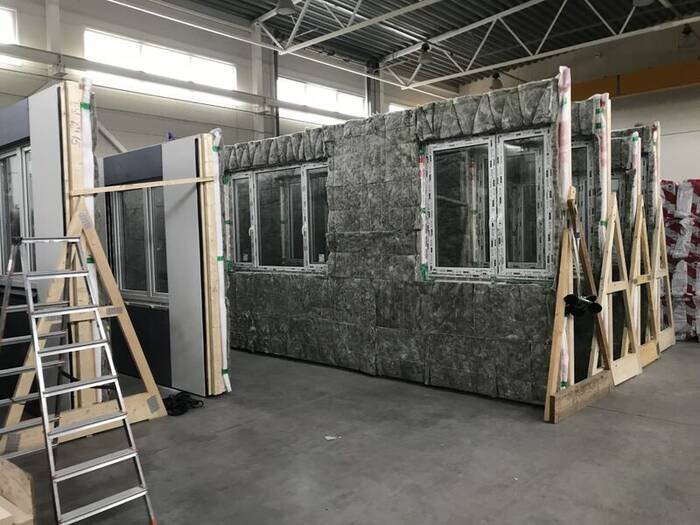
Factory production of the elements
Ventilation ducting installed into the elements at the factory
Transport from the factory to the building site
Installation of the elements on site
Preparatory and follow-up work on site
Before production
Surveying and design
Every element fits the old facade exactly because it is designed to the building's real geometry, not the geometry on the drawings.
Surveying
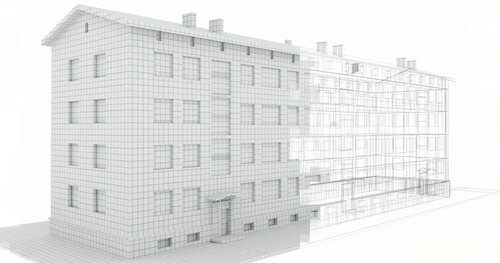
The existing building is measured by laser scanning – from the ground and by drone
A 3D model is generated from the point cloud
Pull-out strength tests of the fixings are carried out on site
Architecture
Building information modelling (BIM)
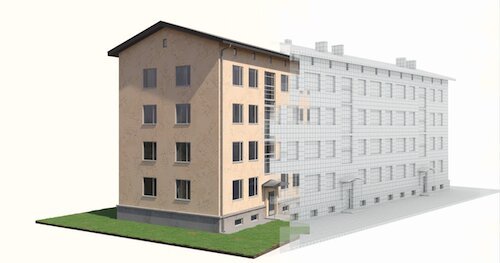
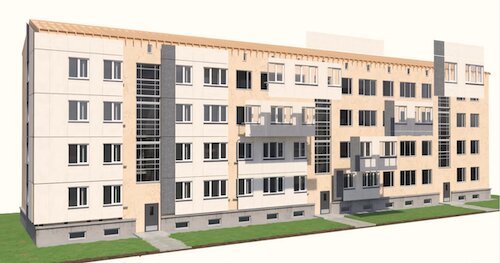
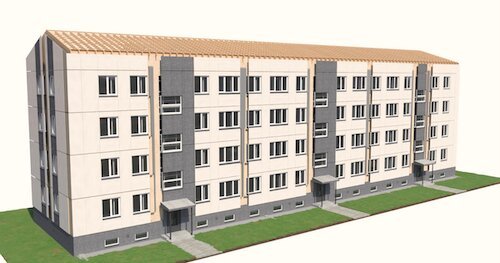
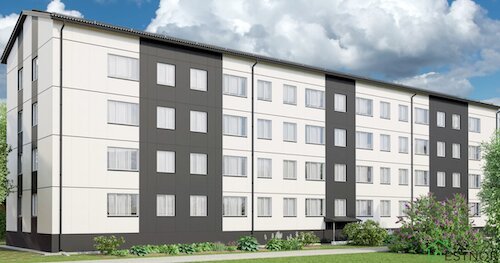
Colours are chosen: facade, eaves boxes, rainwater system, window and band flashings
The facade cladding and its divisions are laid out
Cladding: through-coloured fibre-cement board, horizontal or vertical timber boarding, or any other facade material of your choice
Degree of prefabrication
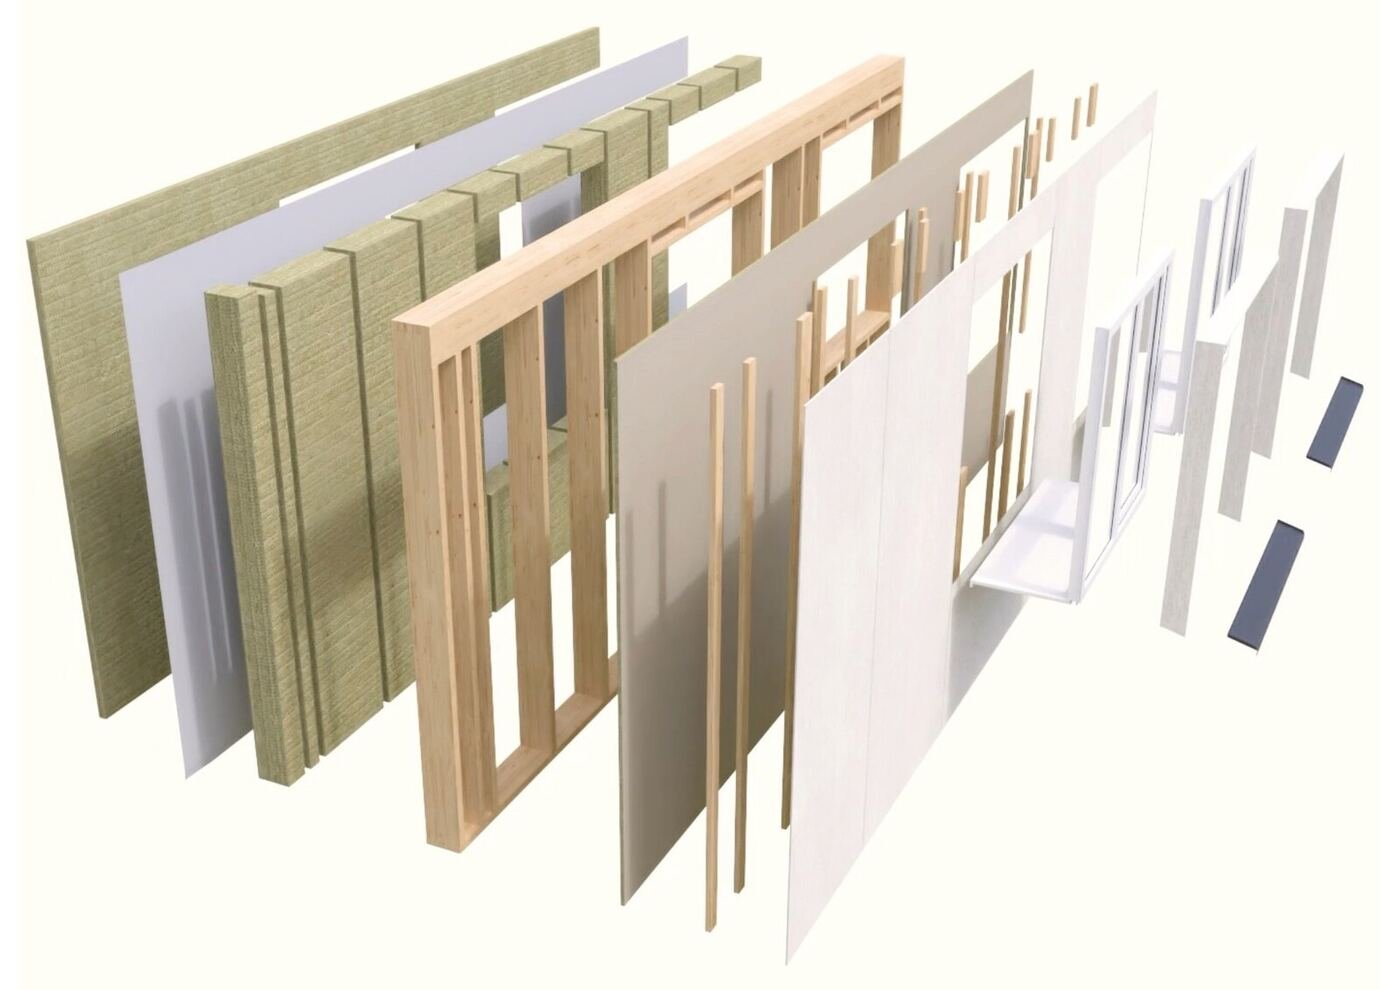
Element build-up — inside to outside
12345678910
1Mineral wool 50 mm
2Vapour-control membrane (variable SD 0.2–20)
3Mineral wool 200 mm
4Wall frame 195 mm (C24)
5Wind-barrier wool board 13 mm
6Timber battens 28 mm
7Facade board or timber boarding
8Windows
9Exterior window reveals
10Flashings
In the factory
Production, windows, packing, transport
Insulation, new energy-efficient PVC windows with their finishes and the facade cladding board are all fitted in the factory. Finished elements are packed weather-tight and delivered to site in installation order.
Degree of prefabrication
Why 90 % in the factory is the decisive point
Weather-independent
Production in the hall – no work stoppage in rain, frost or wind.
Consistent quality
Controlled conditions, repeatable processes, less rework.
No scaffolding
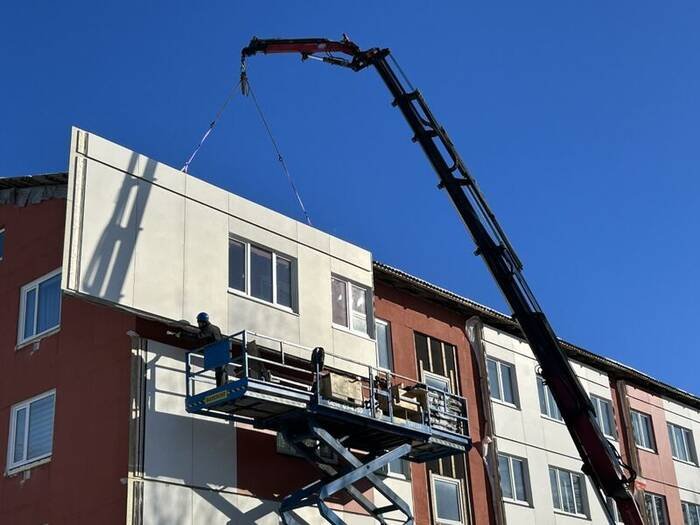
Elements are set from the outside – no scaffolding, no access to flats.
Fewer people on site
The work moves into the factory – a small installation team is enough.
Renovatable while occupied
Tenants stay in their flats; disruption is limited to days rather than months.
Short construction time
A building with several stairwells in about 3–4 weeks instead of nearly a year.
The renovation process, simplified
Nine steps to the new facade
This is how a facade-element renovation runs, from scanning to the final finishing.
01
1 · Scanning
The building is 3D-scanned with special equipment from the ground and by drone, producing a highly detailed point cloud.
02
2 · BIM model
A detailed BIM model is built from the point cloud, showing every deviation of the existing building; the new elements are designed onto it.
03
3 · Preparation
Specially designed, durable brackets and base rails for the elements are installed.
04
4 · Corner elements
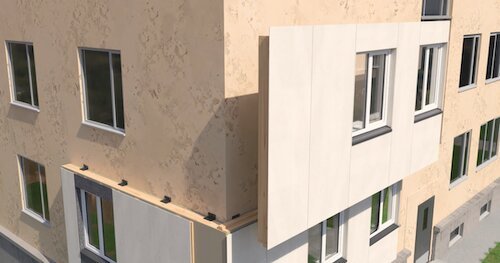
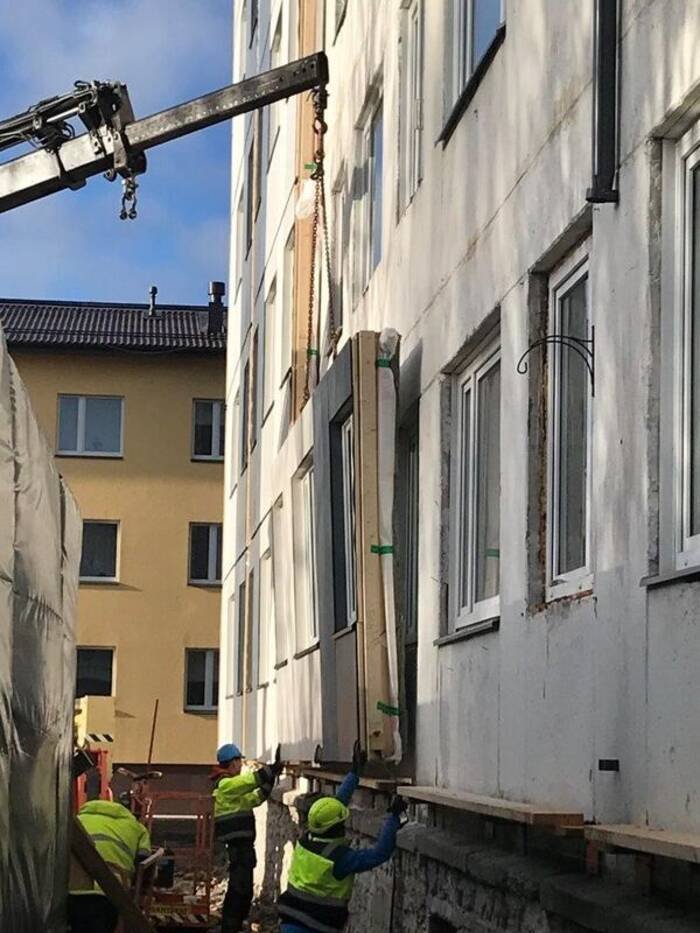
Installation starts at a building corner; elements rest on the rails, with corner clamps keeping each one straight.
05
5 · Row installation
A timber base band on the first row gives a straight starting point for the next; installation continues from the corner.
06
6 · Full coverage
Installation continues around the whole building; the elements covering the stairwell go on last.
07
7 · Ventilation
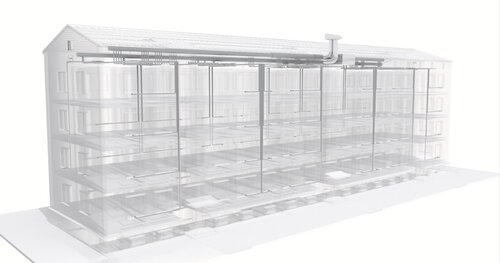
Some ventilation ducts are built into the elements at the factory to spec; where needed, the main contractor fits the new roof ventilation.
08
8 · Stairwell
The stairwell facade elements are installed once the ventilation ducts are fitted and connected.
09
9 · Completion
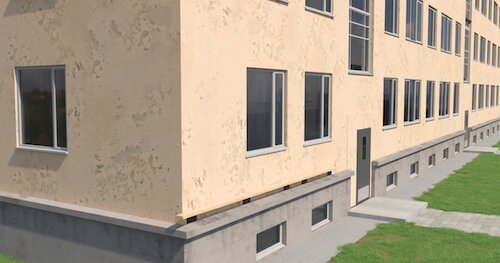
Joints are finished and the rainwater system and roofing installed, giving the building its complete exterior.
Animation
Watch the renovation process
Two minutes on how an apartment building is renovated with factory-made facade elements — the Kooli 5, Sindi project.
On site
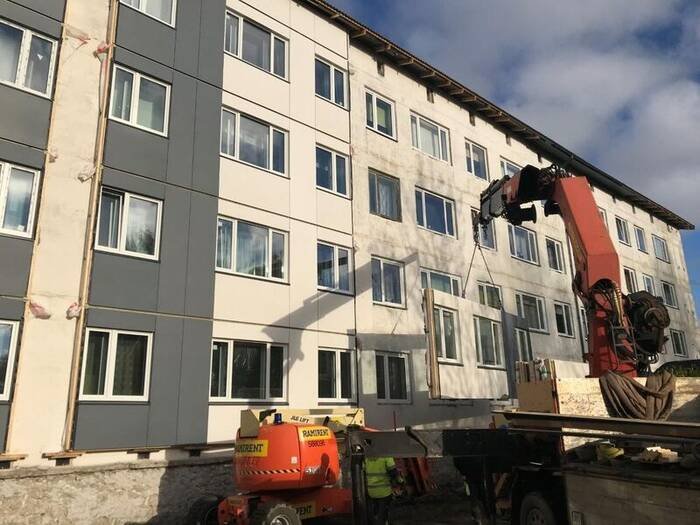
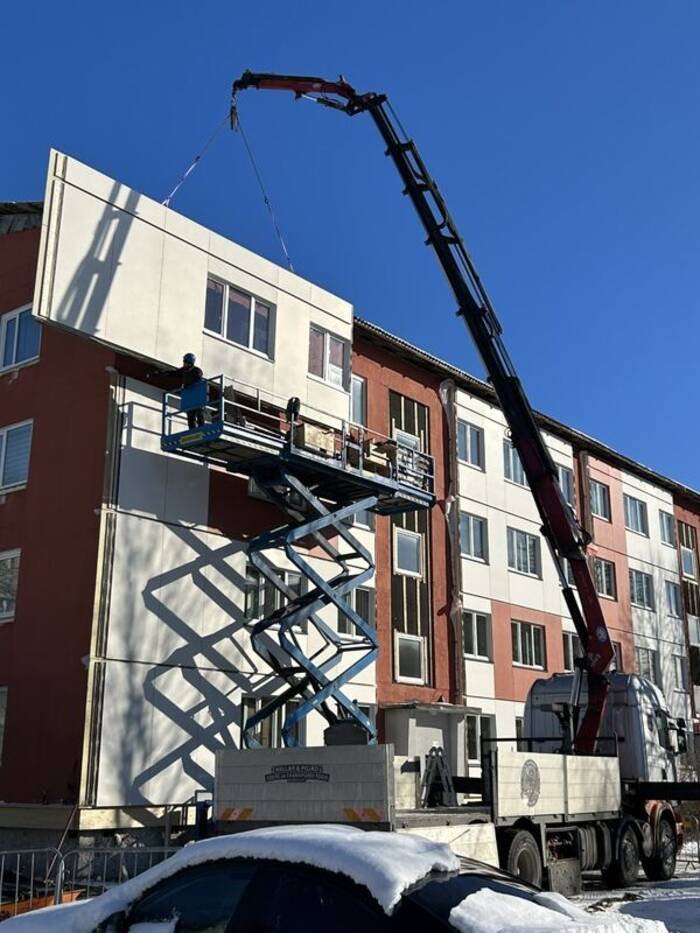
Installation on site
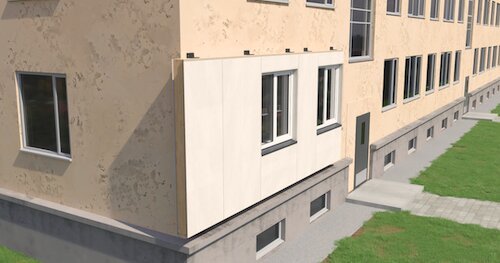
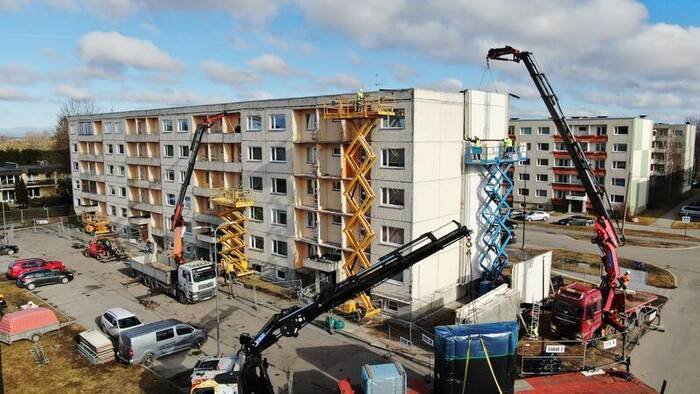
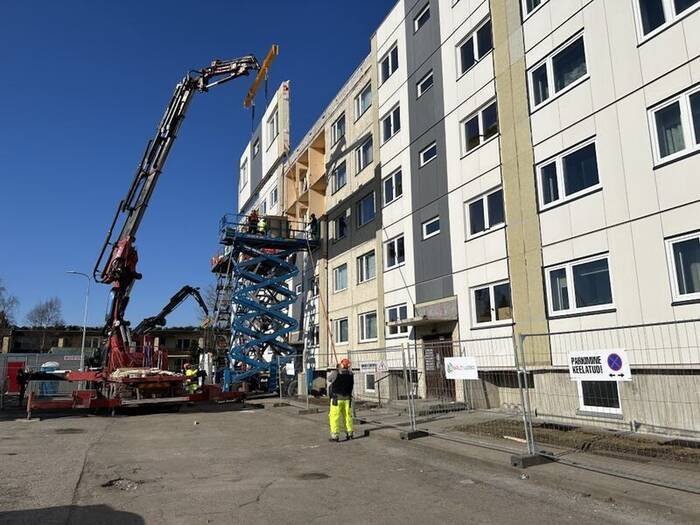
Elements are craned straight off the lorry into place and fixed to the brackets — no scaffolding needed.
Logistics
From Estonia to Germany – within the EU
Production at the factory in Kiili near Tallinn. As an EU member state there are no customs formalities; the routes across the Baltic Sea and overland are well established. Elements are sorted for installation and delivered just in time.
Quality & certification
Quality management to ISO 9001
CE marking, European Technical Assessment (EOTA)
Ü-mark (declaration of conformity) for use in Germany
The solution meets fire-safety requirements
Member of the Estonian Woodhouse Association (Puitmajaliit)
Project-specific documentation to German requirements on request
To be added: specific building-authority approvals for use in Germany (e.g. abZ/aBG, fire classification) to be agreed with EstNor before go-live.
Discuss the element build-up for your project
Send us the building type, year of construction and facade area – we will estimate element types, production effort and delivery time.